Back to all listings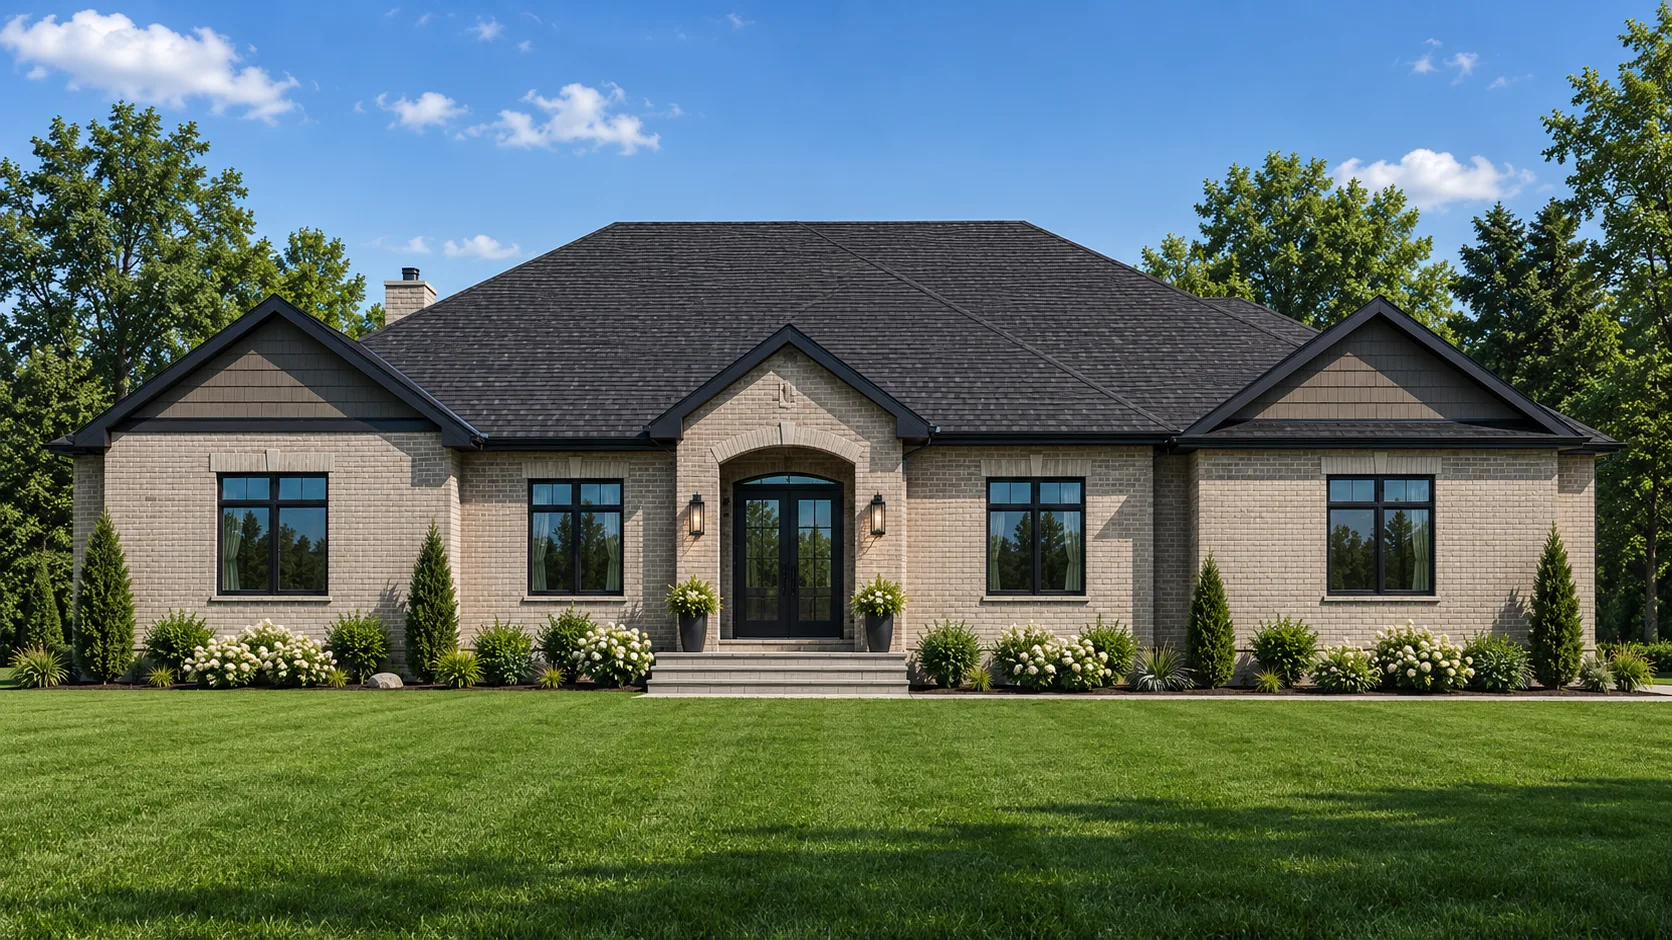
1 / 3
The Creekside
Midland
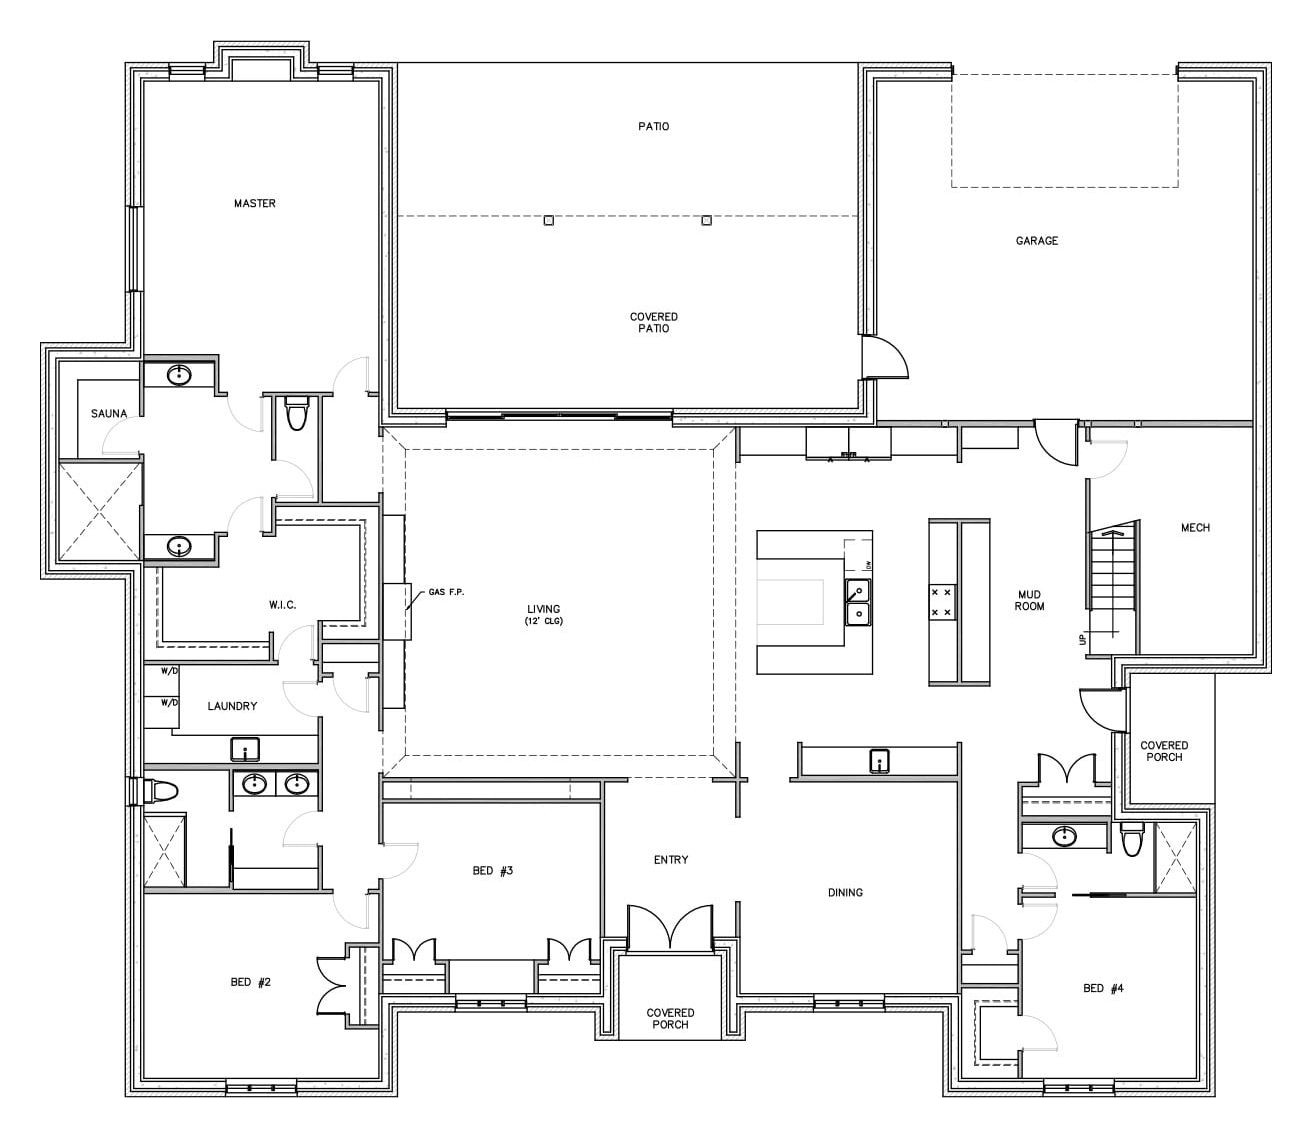
4 Bed|3.0 Bath|3,966 Sq Ft
A spacious 4-bedroom, 3-bathroom custom home offering nearly 4,000 square feet of thoughtfully designed living space. Open-concept main floor, generous room proportions, and premium finishes throughout.
Available Lots
Lot 5
139ft x 203ft
$2,190,000
Features & Specifications
Interior+
- Oak handrails with wrought iron spindles, stained to match hardwood
- Vaulted ceilings as per plan, smooth finished throughout
- Benjamin Moore paint, 3 colours throughout
- Quartz countertops in kitchen and bathrooms
- Solid maple dovetailed drawers with soft close hardware
- Engineered hardwood in main living areas, ceramic tile in baths and laundry
Plumbing+
- Premium Blanco sink with Moen pull-out faucet in kitchen
- Moen fixtures throughout all bathrooms
- American Standard toilets, right height, elongated bowls
- Ceramic tile showers with custom glass doors
- Main floor laundry with dryer vent to outside
Warranty+
- Ontario New Home Warranty Program coverage
- 7-year major structural defects
- 2-year building envelope
- 1-year surface defects
Construction+
- Poured concrete foundation with damp proofing and foundation wrap
- 9' ceilings on main floor, 2x6 wall construction
- R24 wall insulation, R60 ceiling, R40 cathedral ceilings
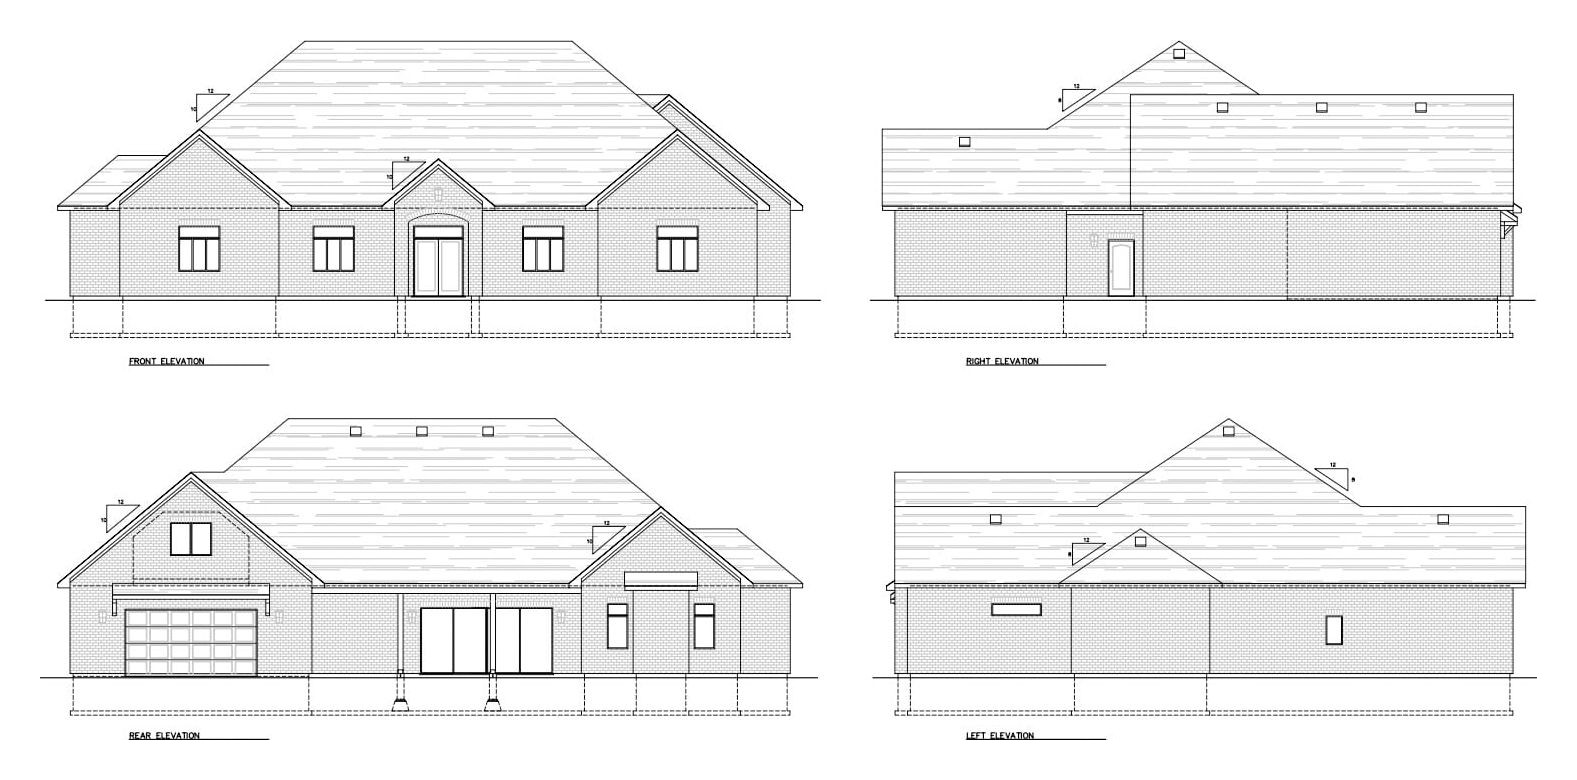
- Quality asphalt shingles, maintenance-free aluminium soffit and fascia
- Stone skirt front wall, vinyl siding on side and rear walls
- Premium maintenance-free casement windows on all elevations
- Insulated steel entry doors with decorative glass
Electrical & Mechanical+
- 200 amp service with circuit breaker panel and copper wiring
- Pre-wire for cable TV in living areas and bedrooms
- 6 interior pot lights, 5 exterior pot lights standard
- High efficiency gas furnace (96% AFUE) with ECM fan motor
- Heat recovery ventilation system
- On-demand hot water (rental)
Interested in The Creekside?
Get in touch for more details on this home, lot availability, and pricing.