Skip to content
Open living and dining room with floor-to-ceiling windows over the water

Custom home builder · Midland, Ontario

From vision to home.

We design, engineer, permit and build custom homes across Simcoe County and Muskoka. One team from the first survey of your land to the day you move in.

Experience
25+ years
Licence
HCRA licensed
Warranty
Tarion enrolled
Foundations
Nudura ICF certified

Why Blue Jay

We start with the land, not the drawings.

One team takes a property from survey to keys. Scroll to see the order we do it in.

01/ 07

Land

Before a line is drawn we confirm what the lot allows: zoning, setbacks, survey, servicing and septic.

Plan your custom home

From vision to home

One team, start to finish.

Sheet A-0 · SiteSheet A-1 · Main floor planSheet A-3 · Front elevation
The Blue Jay — main floor plan
The Blue Jay — front elevation drawing
The Blue Jay — exterior rendering of the finished home
The Blue Jay · 4 bed · 3 bath · 3,440 sq ft
  1. 01 / 07

    Land

    Your property, understood

    Zoning review, survey and septic design confirm what the site allows before anything is drawn.

  2. 02 / 07

    Plan

    Drawings you can walk through

    Architectural drawings, layout planning and 3D renderings developed with you, room by room.

  3. 03 / 07

    Foundation

    Engineered, permitted, poured

    Engineering and heat-loss calculations are approved, permits are in hand, and footings go in.

  4. 04 / 07

    Frame

    The structure takes shape

    Walls, floors and roof are framed to the drawings, with your material selections already made.

  5. 05 / 07

    Enclosure

    Weather-tight

    Roofing, windows, doors and cladding close the envelope. Insulation and mechanicals follow.

  6. 06 / 07

    Finish

    Interior finishing

    Cabinetry, millwork, tile, flooring and fixtures, installed by the same team that framed the house.

  7. 07 / 07

    Home

    Handover

    A final walkthrough, your keys, and warranty coverage through Tarion for the years ahead.

Homes for sale

Move-in-ready homes on serviced lots in Midland.

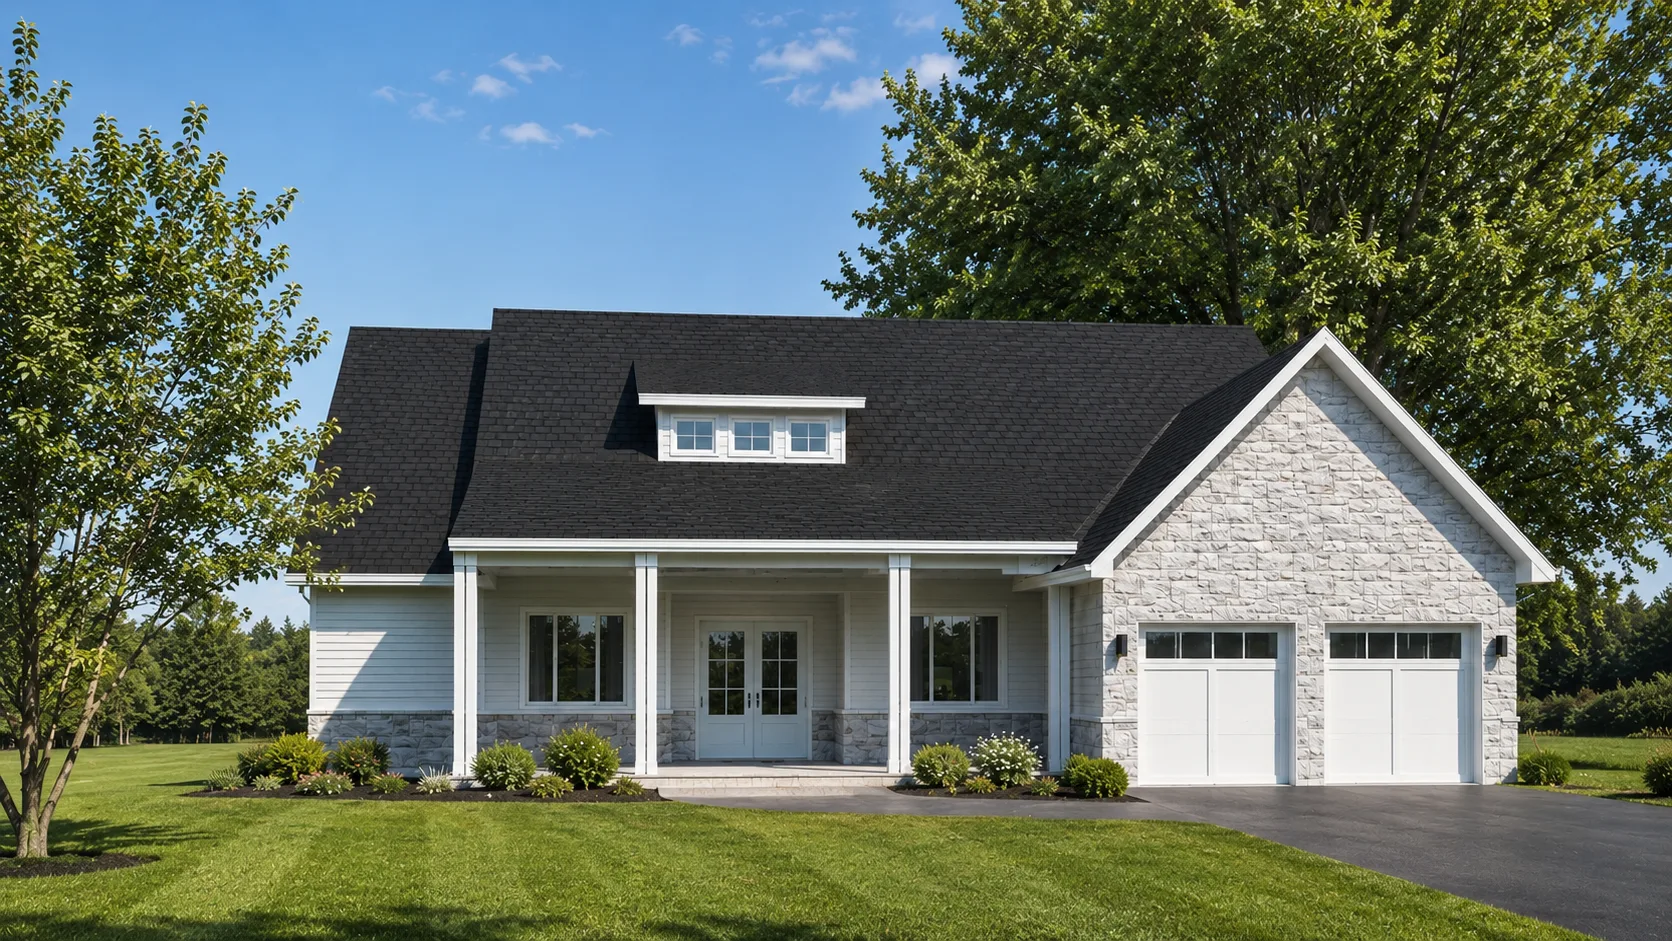
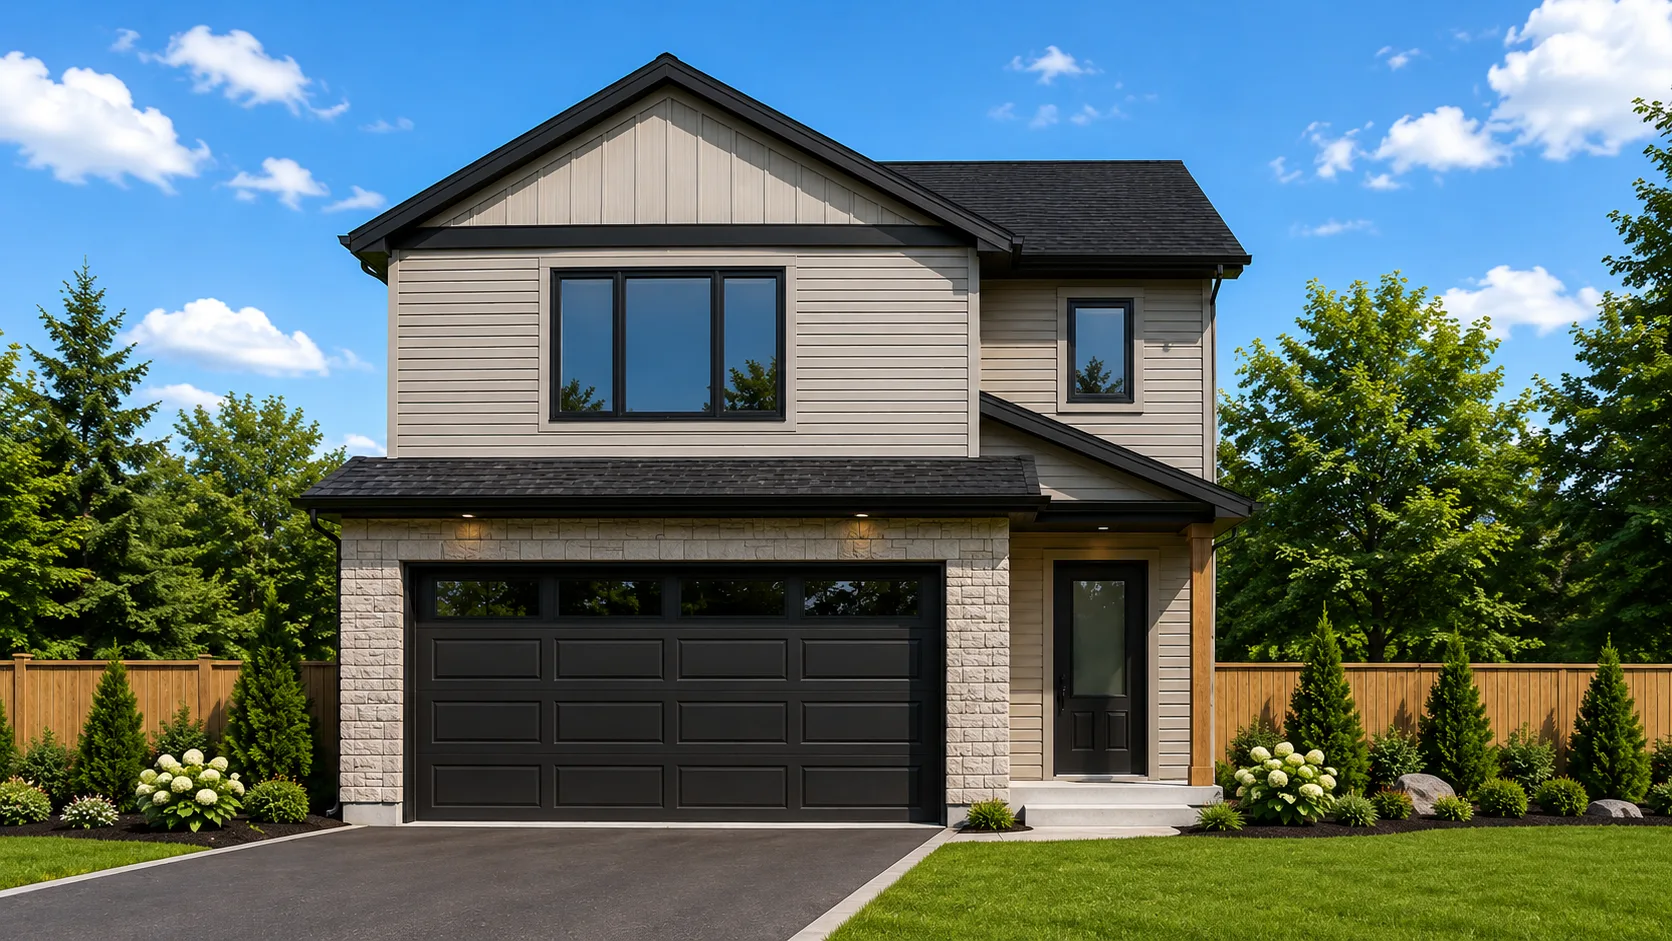
The Huntington — exterior rendering

The Huntington

From$783,300

Bedrooms
3 bed
Bathrooms
2 bath
Area
1,865 sq ft
Location
Midland
The Brookstone — exterior rendering

The Brookstone

From$877,800

Bedrooms
3 bed
Bathrooms
2.5 bath
Area
2,090 sq ft
Location
Midland
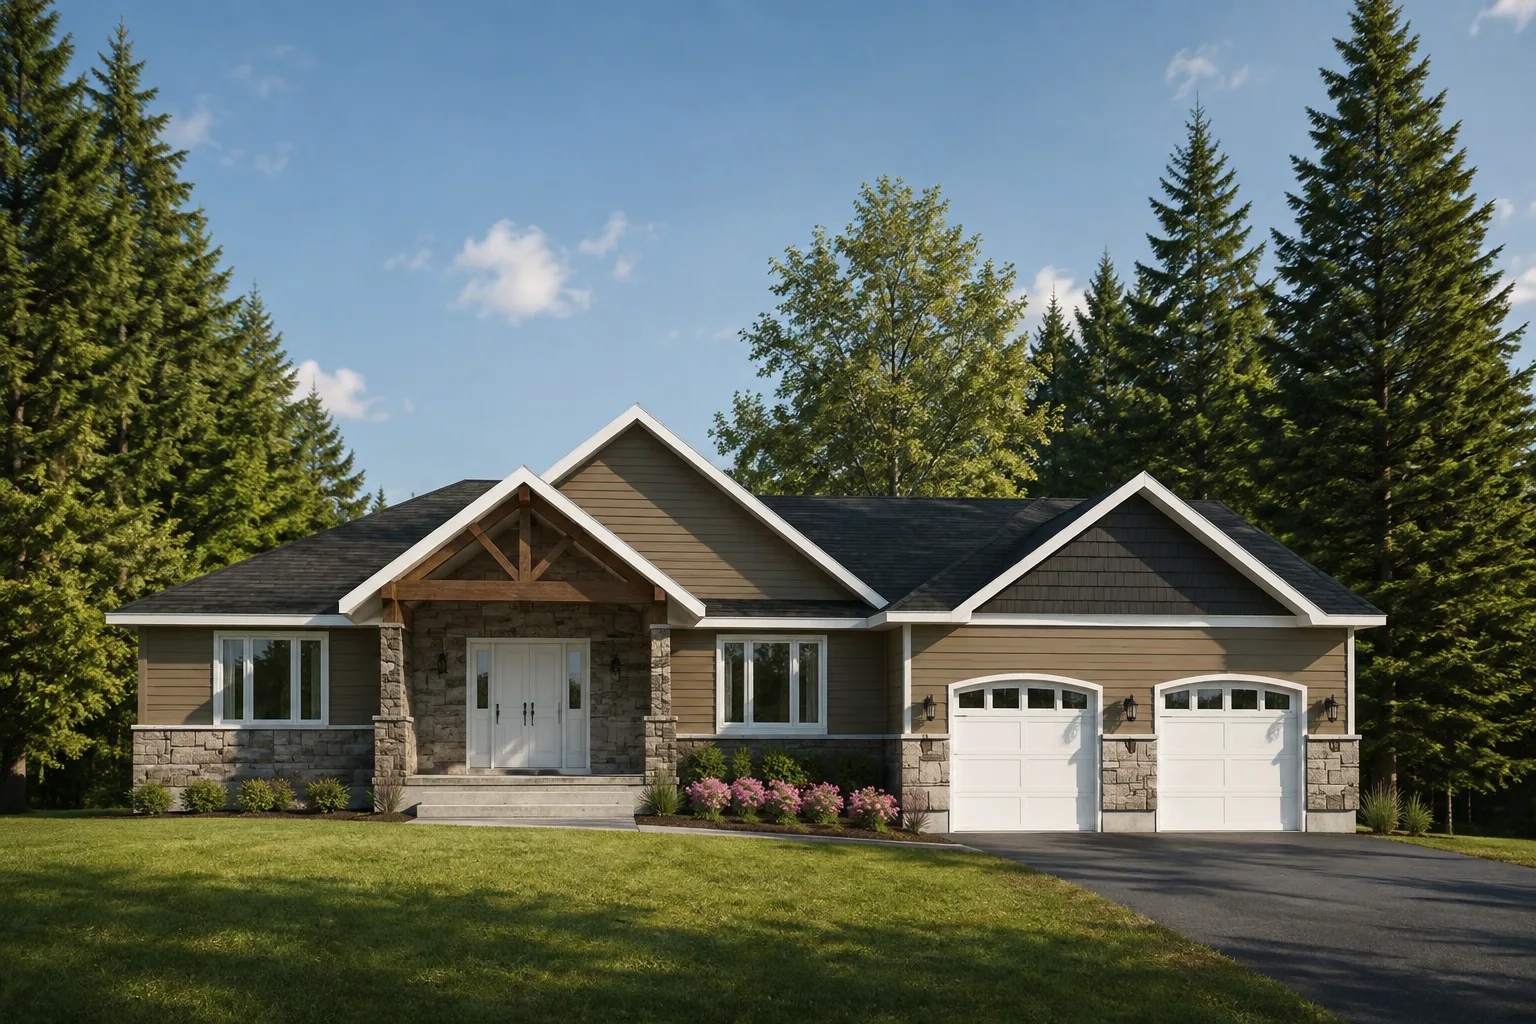
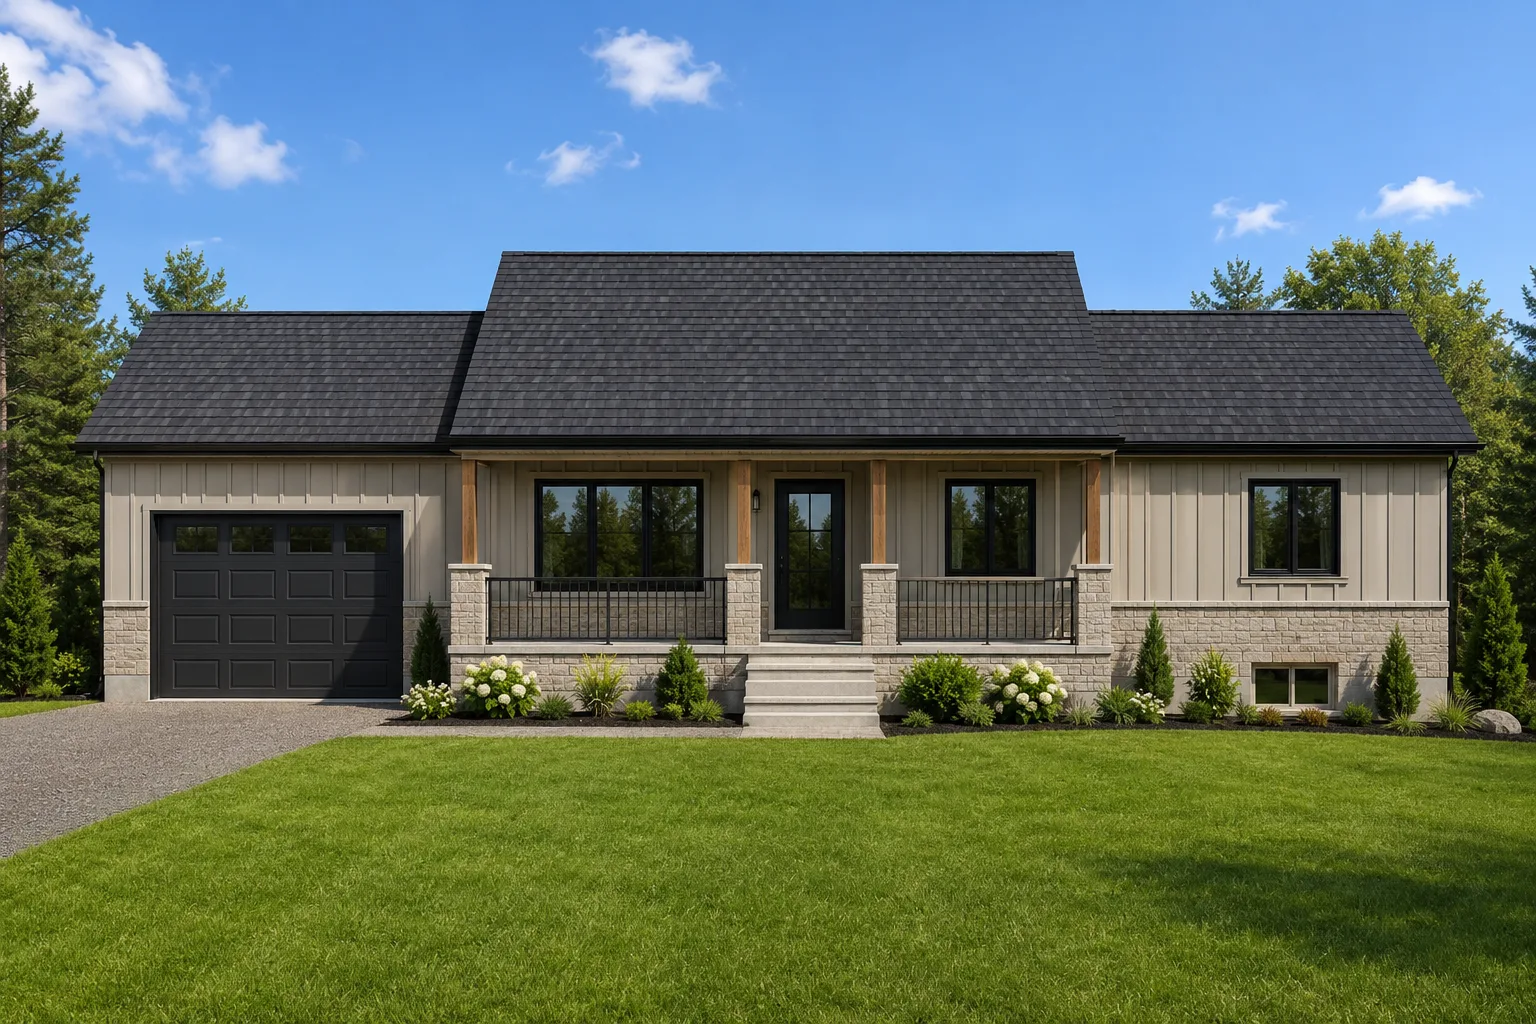
The Everton — exterior rendering

The Everton

From$793,800

Bedrooms
3 bed
Bathrooms
2.5 bath
Area
1,890 sq ft
Location
Midland
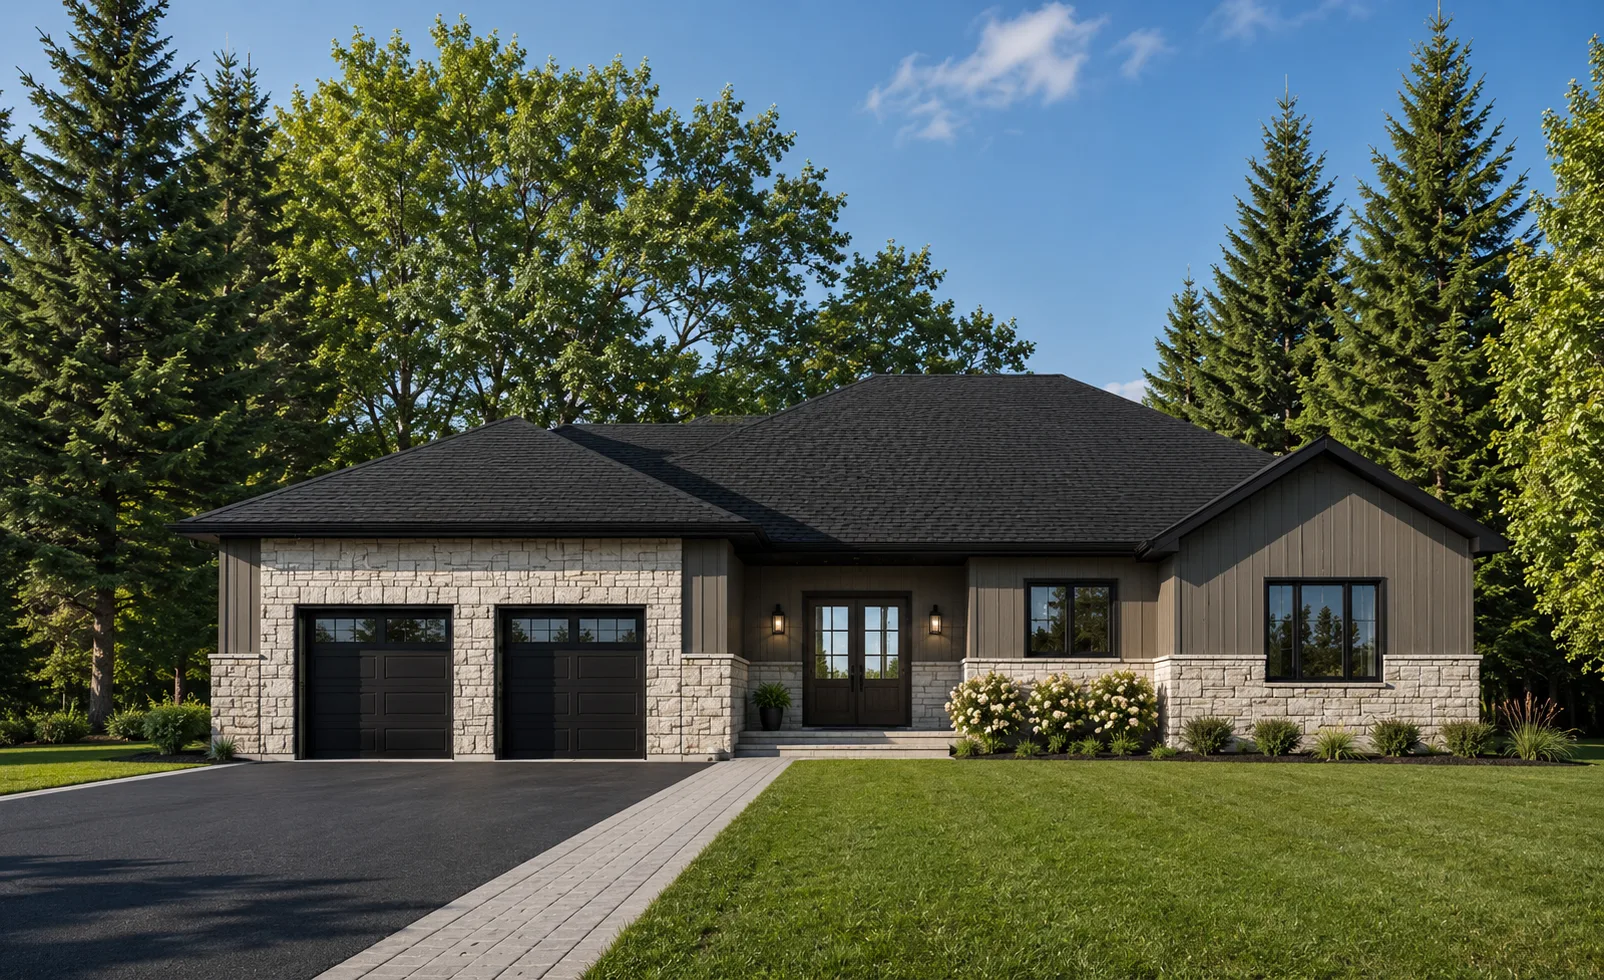
The Oakwood — exterior rendering

The Oakwood

From$917,120

Bedrooms
3 bed
Bathrooms
2.5 bath
Area
2,136 sq ft
Location
Midland
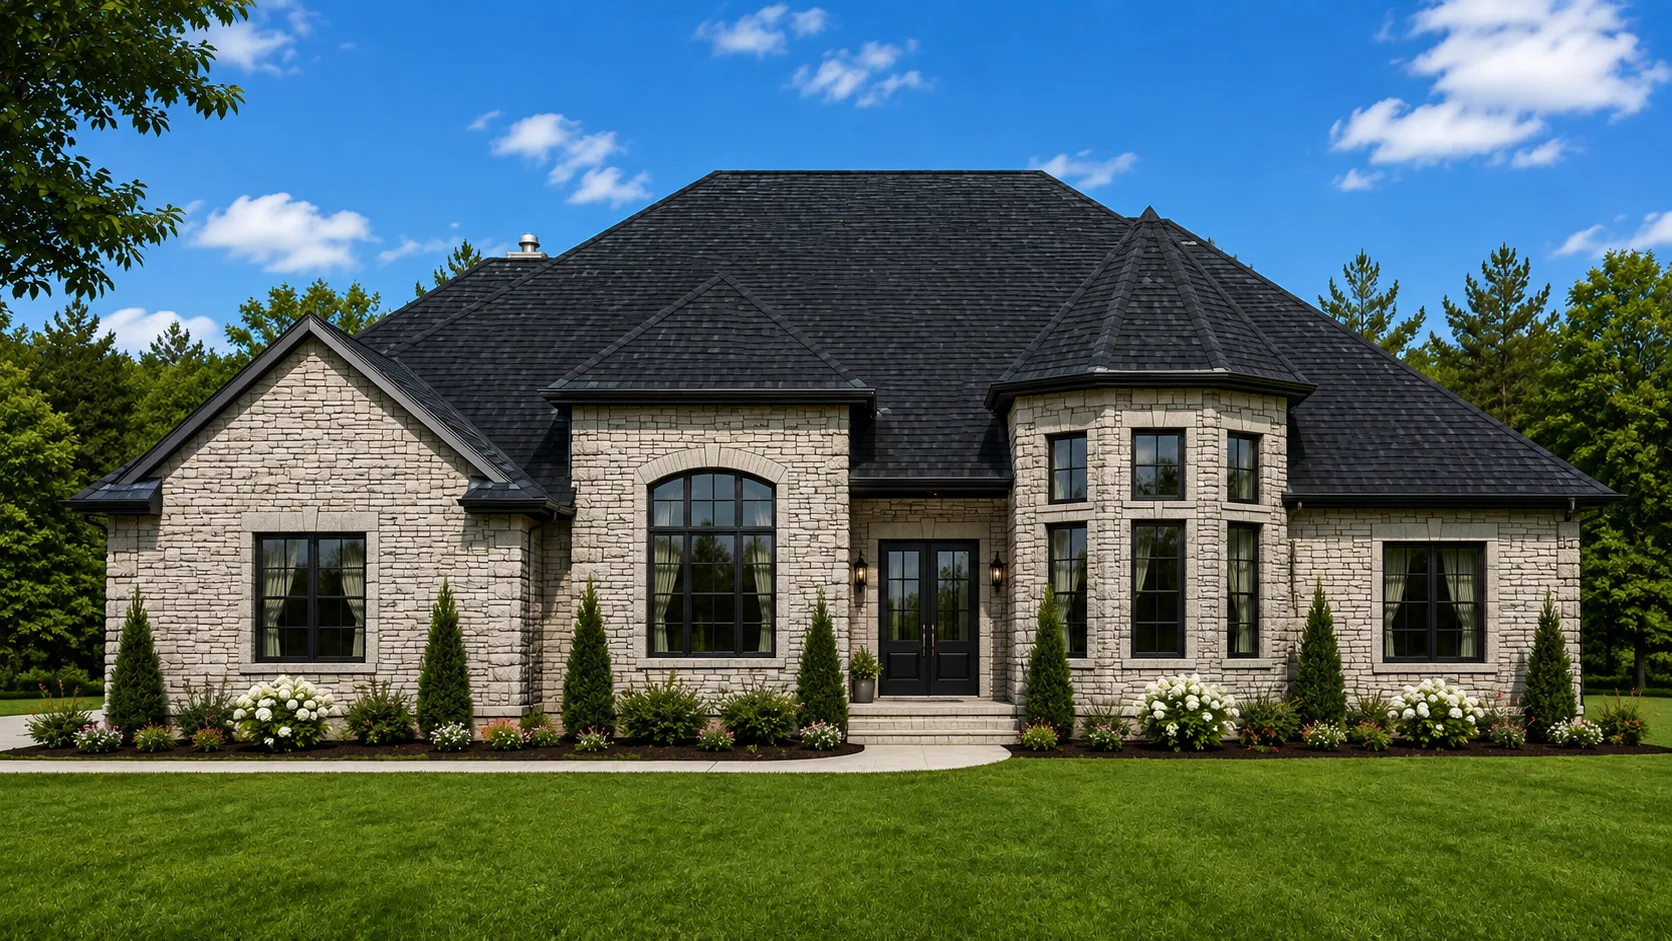
The Creekside — exterior rendering

The Creekside

From$1,665,720

Bedrooms
4 bed
Bathrooms
3 bath
Area
3,966 sq ft
Location
Midland
The Blue Jay — exterior rendering

The Blue Jay

From$1,444,800

Bedrooms
4 bed
Bathrooms
3 bath
Area
3,440 sq ft
Location
Midland

Pre-designed plans

Start from a plan we've already resolved. Make it yours.

11 plans from 1,800 to 4,256 square feet. Every one is customizable, and starting here saves on architectural fees.

Explore plans
The Folyet — exterior rendering

The Folyet

4,168 sq ft

3 bed · 2 bath

The Parkside — exterior rendering

The Parkside

2,002 sq ft

3 bed · 2 bath

The Cove — exterior rendering

The Cove

1,800 sq ft

3 bed · 2 bath

What we do

Everything between the land and the keys.

15 services, one office, one site crew. Point at a stage to see where it lands.

    • Zoning review
    • Surveying
    • Septic design
    • Site plans

    Before a line is drawn we confirm what your property will allow: setbacks, zoning, servicing, septic capacity and the realities of the site.

    • Architectural drawings
    • 3D renderings
    • Layout planning
    • Design

    Drawings and renderings developed with you, room by room, until the home on paper is the home you want to live in.

    • Engineering
    • Heat-loss calculations
    • Permit applications

    Structural engineering, energy and heat-loss calculations, and every permit application handled by our office.

    • Material selections
    • Construction
    • Interior finishing
    • Handover

    Foundation to final walkthrough with one team on site, one point of contact, and selections made alongside you.

Our custom home process
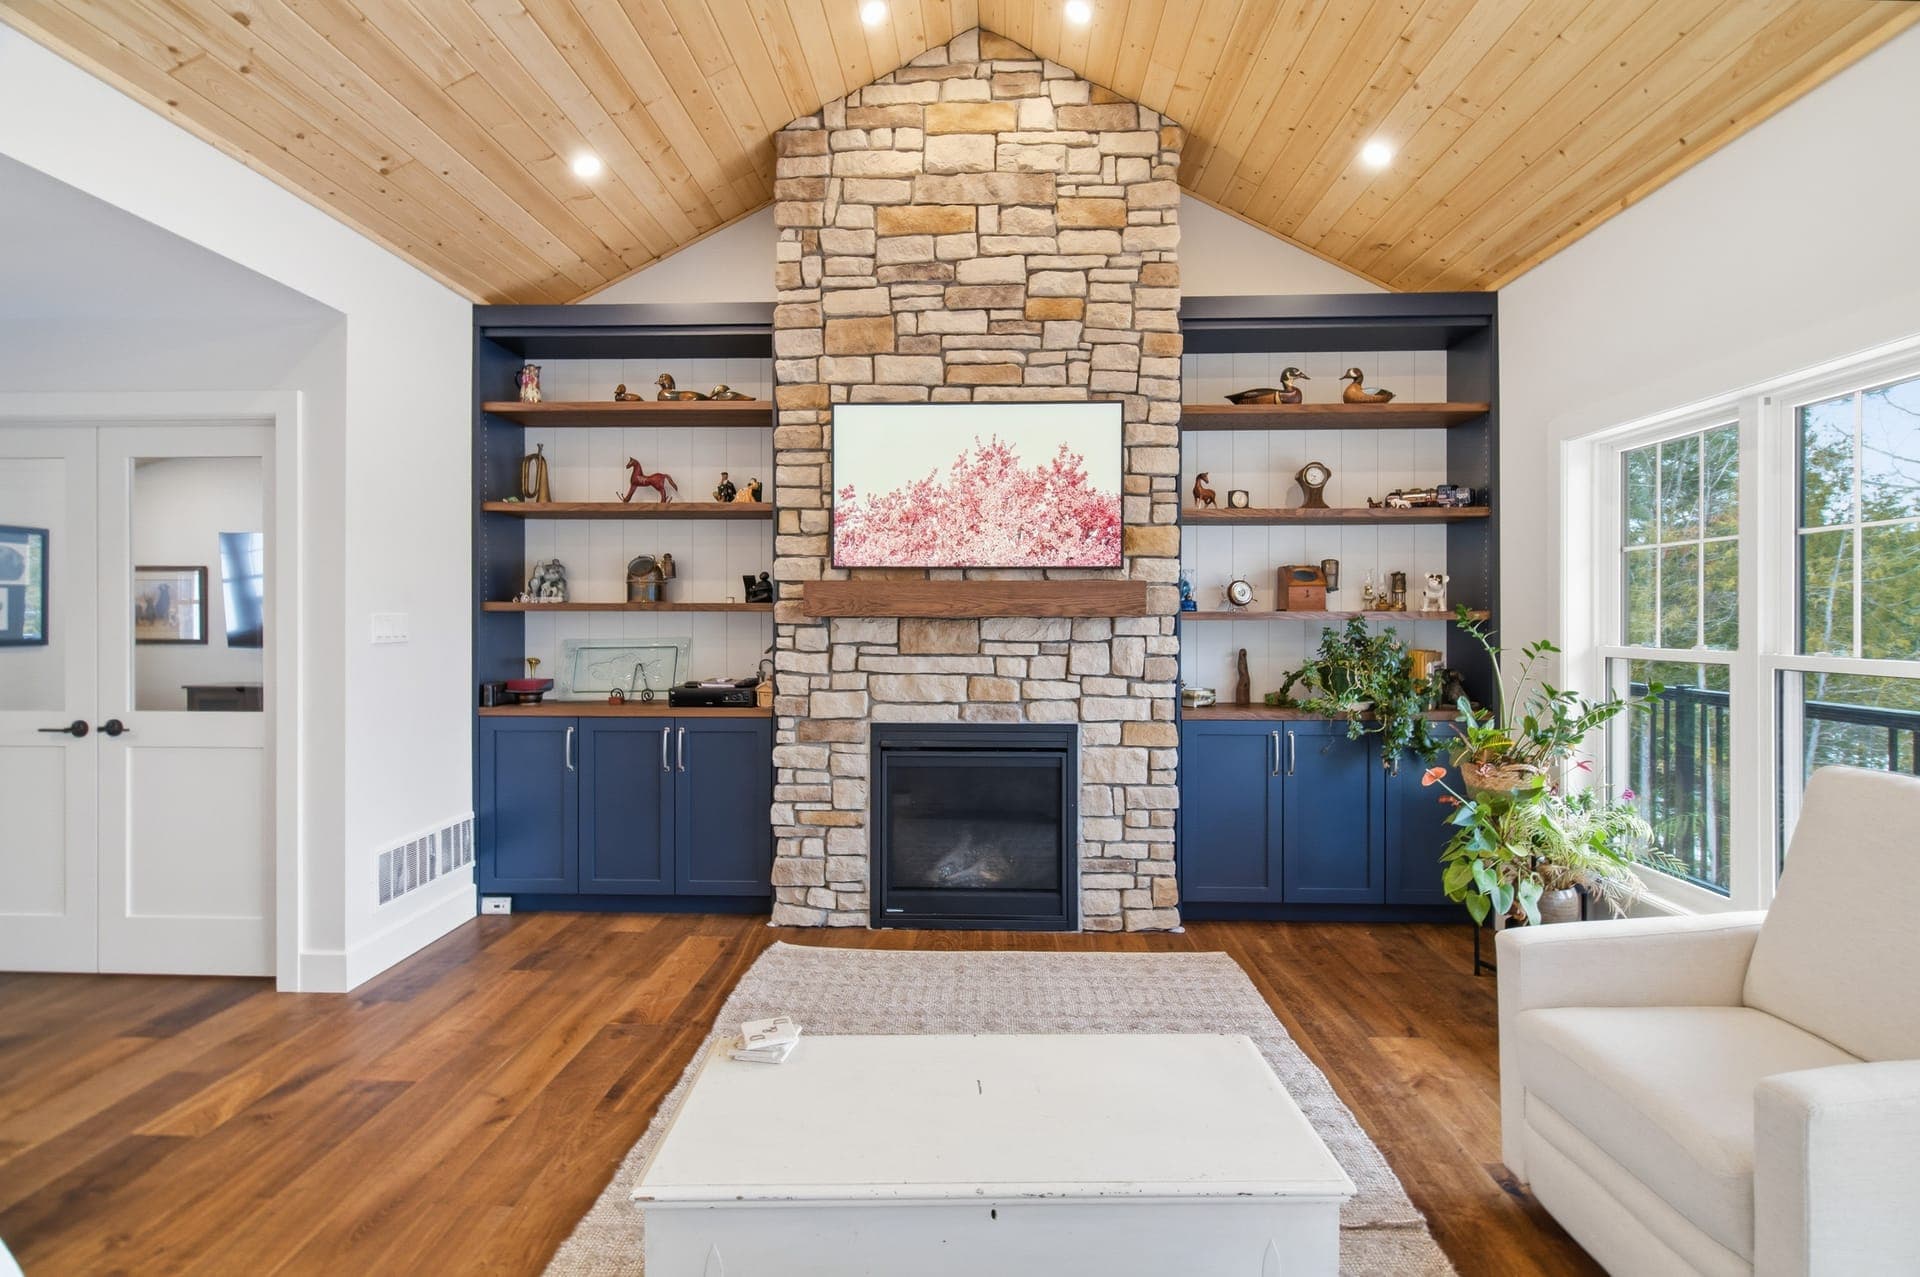
Great room with cathedral wood ceiling and windows to the water
01 · Land & feasibility

Our work

Inside homes we've built.

View the gallery
Great room with cathedral wood ceiling and windows to the water
Curved oak staircase with iron balusters in a two-storey foyer

Walnut, oak, stone and tile, installed by the same crews that framed the walls.

Kitchen with walnut cabinetry, marble island and leather counter stools
Vaulted great room with black kitchen and bar seating
Open-plan kitchen and dining with glass-railed mezzanine above

Where we build

Based in Midland. Building across Simcoe County and Muskoka.

Discuss your property
Illustration: granite shoreline and white pines on Georgian Bay
Midland & Penetanguishene01
Illustration: a treed rural lot with a gravel drive and survey stakes
Simcoe County02
Illustration: aerial view of a Muskoka lakeshore and forest
Muskoka & Georgian Bay03
  • 01

    Midland & Penetanguishene

    Our home base on the shores of Georgian Bay, where Blue Jay Homes has built for over two decades.

  • 02

    Simcoe County

    Tiny, Tay, Severn, Oro-Medonte and the surrounding townships, from rural acreages to town lots.

  • 03

    Muskoka & Georgian Bay

    Four-season homes and cottages built for the climate, the shoreline and the distance from town.

Questions

Before you call.

01How long does it take to build a custom home?

Most projects take 9 months or longer depending on complexity and size. We'll give you a detailed timeline during the planning stage.

02What areas do you build in?

We're based in Midland, Ontario and build throughout Simcoe County and Muskoka, including Georgian Bay cottage country.

03How much does a custom home cost?

Most homes start in the range of $500,000 and up, with an average cost of $400–$450 per square foot. Every project is unique, and we price it in detail before you commit.

04Can you help before I've bought a property?

Yes. We review zoning, servicing and septic feasibility on prospective lots so you know what a property will allow before you buy.

05Do I have to handle permits myself?

No. Engineering, heat-loss calculations, permit applications and inspections are all handled by our office.

06Do you offer interior design?

Yes. We work through material and finish selections with you so the interior is resolved alongside the architecture.

07What warranty comes with a Blue Jay home?

Every home is covered by Tarion's 1, 2 and 7-year warranty. We're HCRA licensed and a certified Nudura ICF installer.