Back to all listings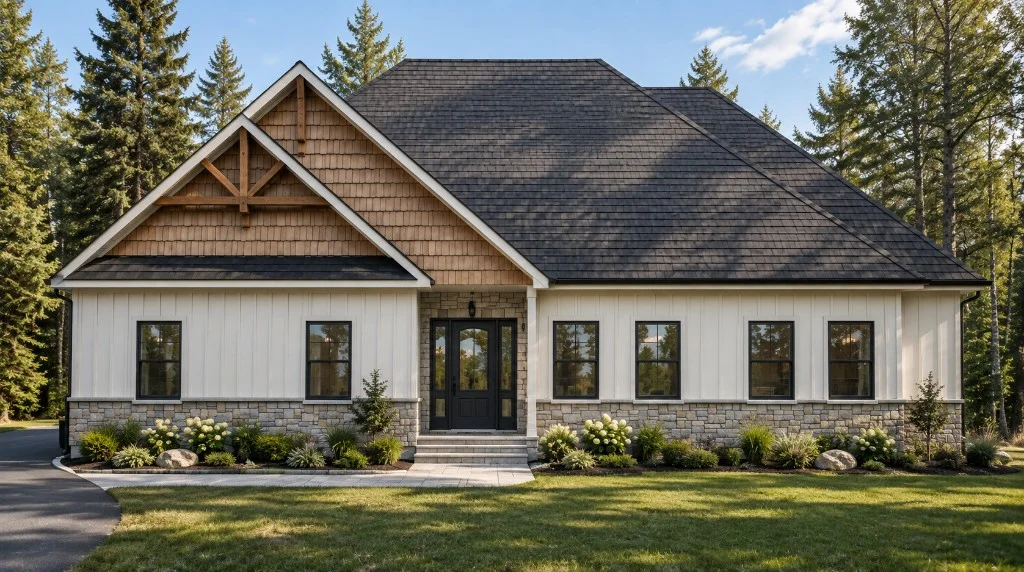
1 / 3
The Centennial
Lot 4 Centennial Dr, Midland
5 Bed|4.0 Bath|4,256 Sq Ft
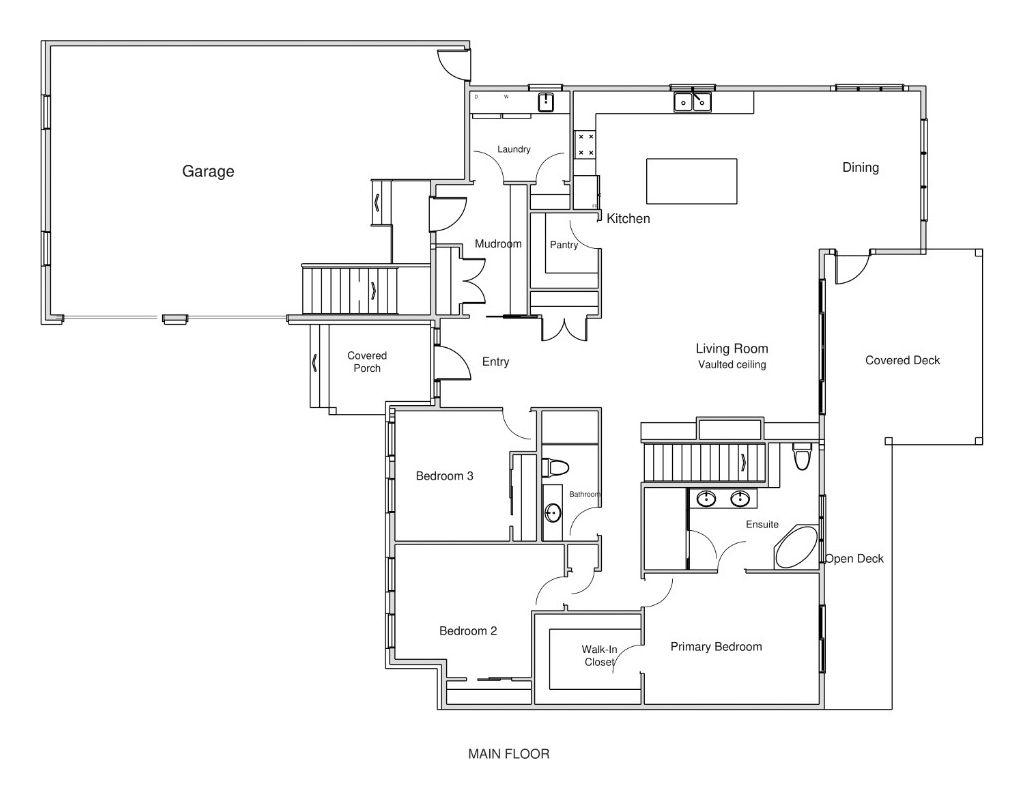
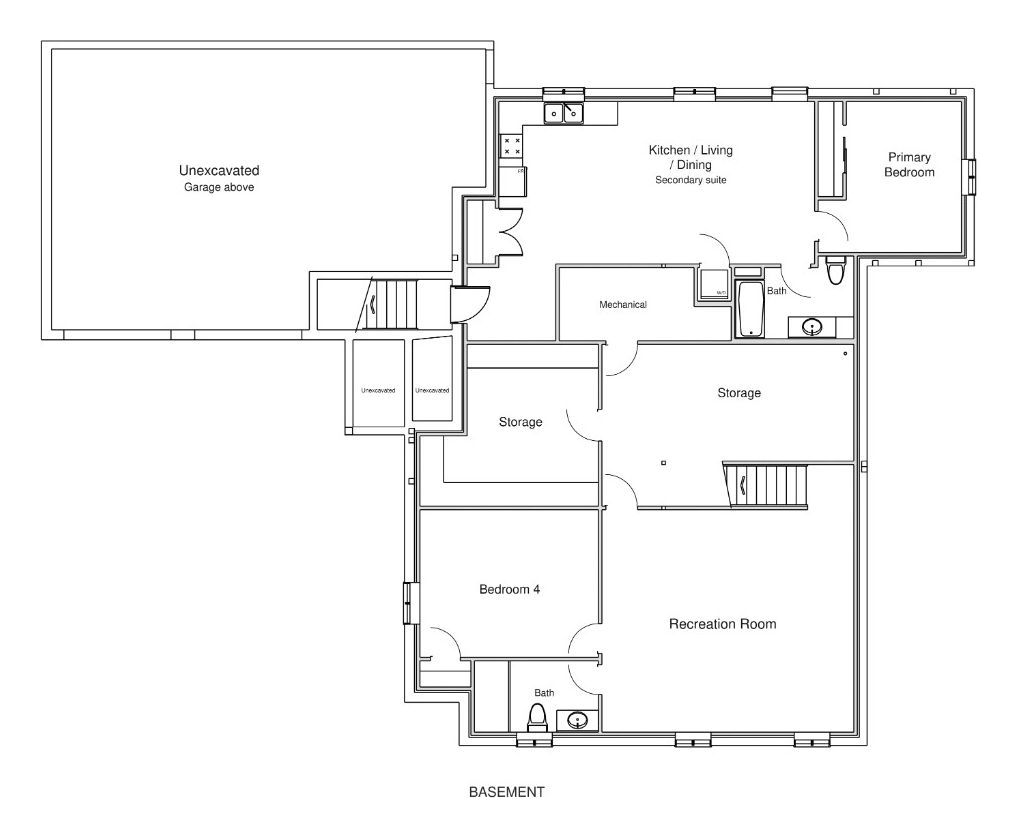
A 5-bedroom, 4-bathroom bungalow offering 4,256 square feet of finished living space: a 2,128 square foot main floor plus a fully finished lower level with a self-contained secondary suite. Vaulted open-concept living, an oversized garage and three outdoor living spaces.
Features & Specifications
Main Floor+
- Open-concept kitchen, dining and living room with vaulted ceiling
- Primary suite with walk-in closet and double-vanity ensuite
- Two additional bedrooms and a full bathroom
- Walk-in pantry, mudroom and main floor laundry
- Covered porch, covered deck and open deck
Lower Level+
- Self-contained secondary suite with kitchen, living and dining area, bedroom and full bath
- Recreation room, fourth bedroom and an additional full bath
- Generous storage and mechanical space
Construction & Mechanical+
- Oversized 905 sq ft garage with poured concrete floor
- R60 attic insulation, R22 above-grade walls
- High efficiency gas furnace with heat recovery ventilator
- Ontario New Home Warranty coverage
Interested in The Centennial?
Get in touch for more details on this home, lot availability, and pricing.